

Building Specifications
Heavy-duty bones,
current systems.
- Building
- 105,000 SF
- Site
- 7.25 AC · 315,810 SF
- Year built
- 1969 · renovated 2017
- Frontage
- 597′ on Centennial Ave
- Clear height
- 22′
- Zoning
- LI-5 Light Industrial
- Loading
- 6 exterior docks · levelers
- Building FAR
- 0.33
- Drive-ins
- 2 · 14′×20′ & 24′×20′
- Parking
- 100+ car spaces
- Sprinklers
- ESFR · 2017
- Trailer / yard
- 1+ AC · outside storage
- Power
- 2,400A · 277/480V · 3Ø
- Taxes
- $2.64 / SF · 2025
- HVAC
- New VRF · office, showroom, counter
- Tenancy
- Single tenant
Constructed. A single-story industrial building on a 7.25-acre Centennial Avenue parcel.
Full renovation: new roof, new ESFR sprinkler system, and a complete showroom and office build-out.
New high-efficiency VRF systems serving the showroom, office suite and self-serve areas.
Growth Potential
Room for another 35,000 square feet.
The site can support a conceptual warehouse addition of ±35,000 SF with 40′ clear height.
 Proposed addition · ±35,000 SF · 40′ clear
Existing · 105,000 SF · 22′ clear
Proposed addition · ±35,000 SF · 40′ clear
Existing · 105,000 SF · 22′ clear
Conceptual rendering for illustrative purposes only. Building size, configuration, parking and site improvements are subject to final survey, engineering, governmental approvals and confirmation of applicable zoning requirements.
The Site
7.25 acres that work as hard as the building.
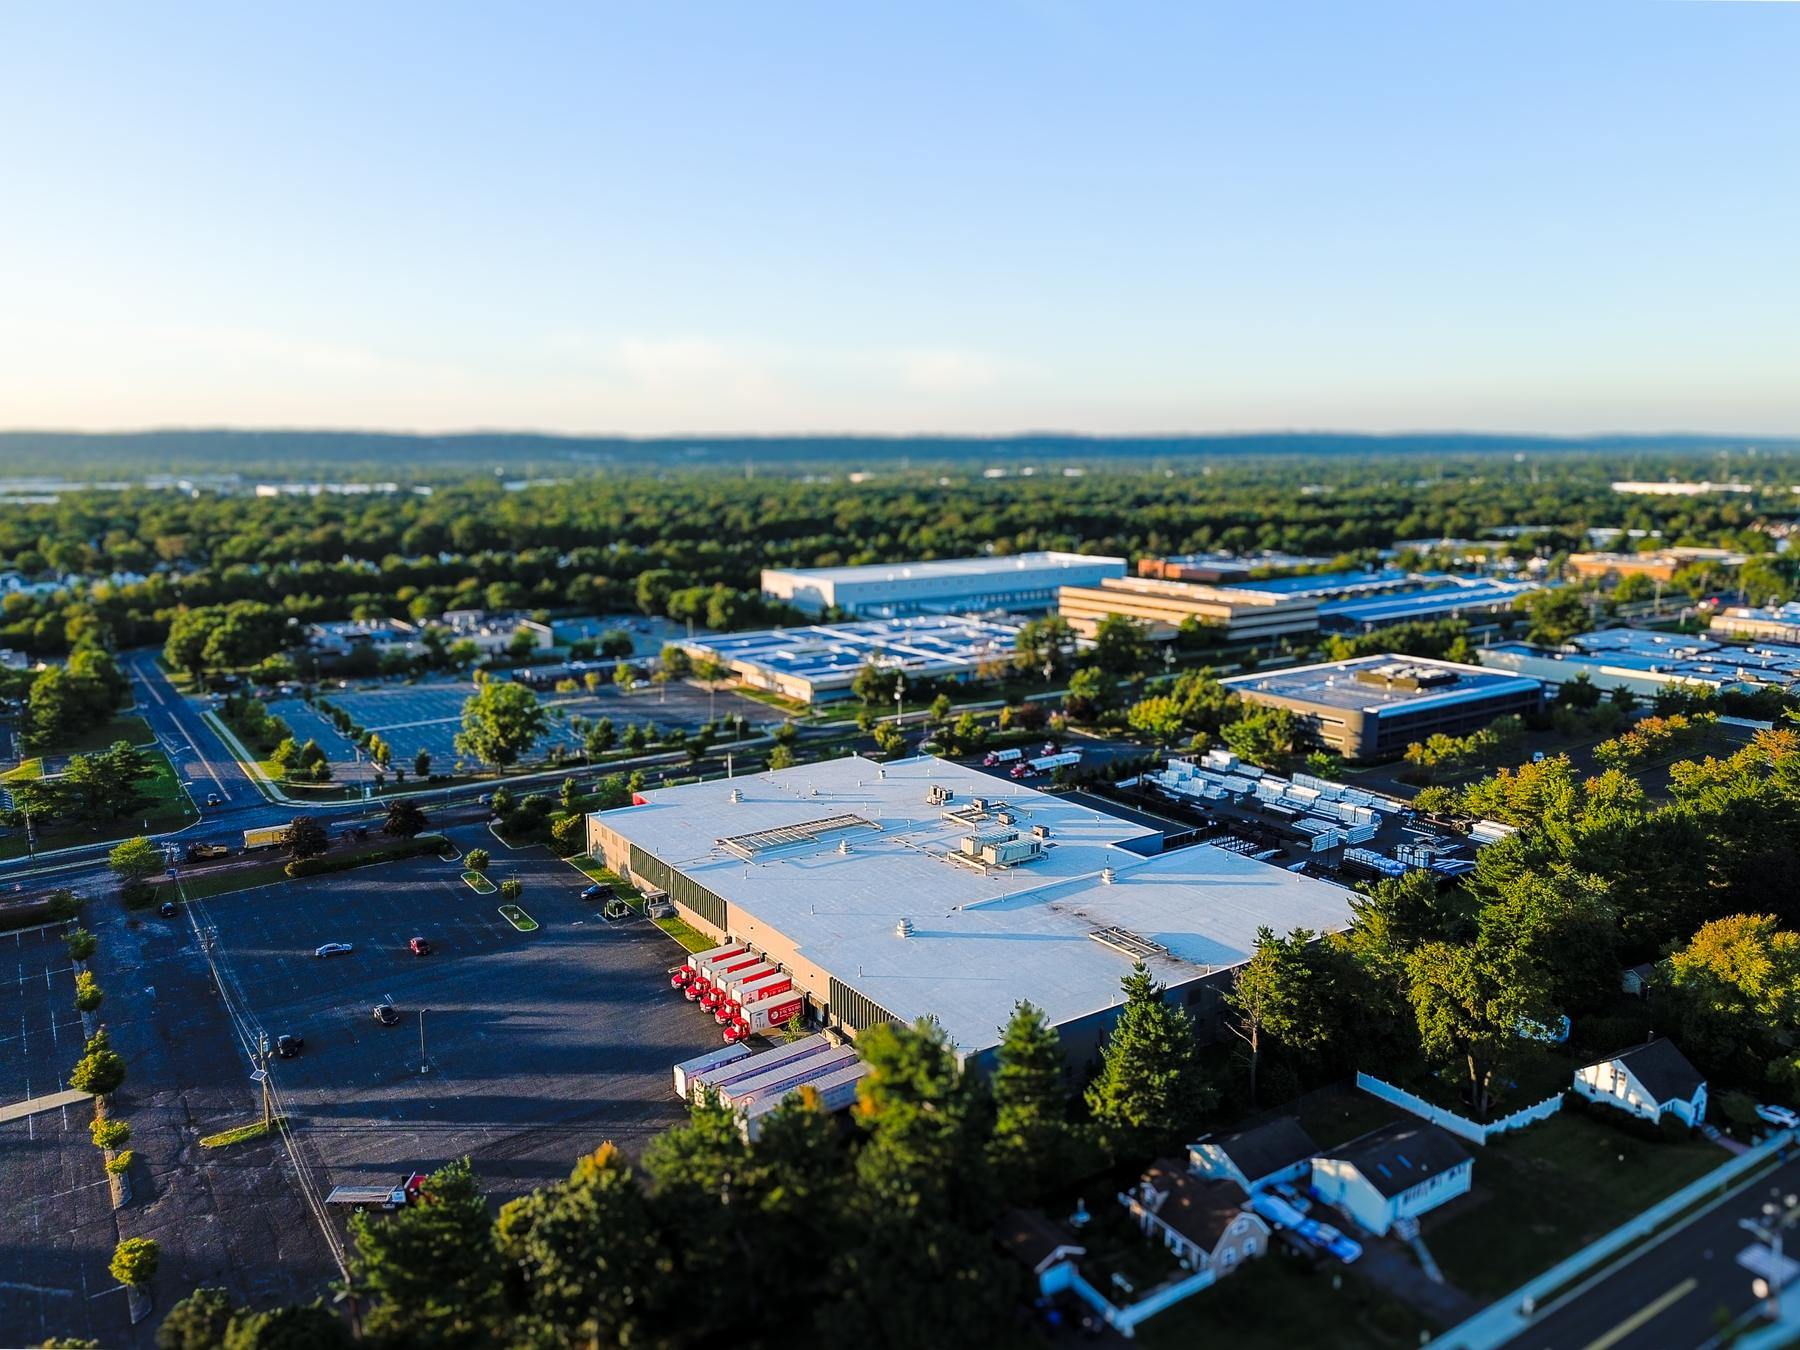
A deep truck court, a fenced outside-storage yard and a large car park, all behind landscaped frontage on Centennial Avenue. Select a photo to enlarge it.
360° aerial · the Centennial corridor
Look around the whole district from above the property: I-287, the neighboring industrial and flex buildings, and Centennial Avenue.

Location
Regional access.
Local connectivity.
I-287 access at Exits 8 and 9, with direct highway connections to Port Newark–Elizabeth, Newark Liberty and the New Jersey Turnpike.
Approximate road distances
Local access · Exits 8 and 9
Trucks depart via Exit 8 and arrive via Exit 9, both about a mile from the Centennial Avenue frontage.
Departures via Exit 8 Arrivals via Exit 9
Drive times
Approximate distances between the frontage and the stated endpoints. General driving routes; truck clearances not assessed. Times vary with traffic.
Floor Plan
105,000 SF,
four working zones.
Showroom, office and trade counter sit together at the front of the building. Behind them, the warehouse wraps around to the six-position truck court. Select a zone to highlight it.
Area by use
Plan traced from the 2017 as-built drawing set (sheet A-1b). Not to scale. Zone areas as reported by ownership.
The Offering
Four operations.
One roof.
A 105,000 SF single-tenant industrial facility on 7.25 acres in Piscataway’s Western Route 287 submarket, with 597 feet of frontage on Centennial Avenue.
Recent capital work includes a roof replacement and ESFR sprinkler system in 2017 and new VRF climate systems in 2026. The site adds outside storage, an acre-plus of trailer parking, heavy 2,400A power, LI-5 zoning, and the potential to add roughly 35,000 SF.
Built for
- Distribution
- 6 docks with levelers, 2 drive-ins and 1+ acre of trailer staging, minutes from I-287.
- Trade supply
- Counter, showroom, inventory and regional office in one visible location.
- Manufacturing
- 2,400A 277/480V 3-phase power, LI-5 zoning and room to expand.
- Owner-users
- A rare chance to own a complete operating facility in Central Jersey.
For Sale · Pricing on request
Arrange
a tour
Tell us what you need and Mark will follow up with pricing, the full offering package or a time to walk the building.
Contact:

55 Carter Dr, Suite 200 · Edison, NJ 08817
A veteran-owned business.
